<-- style PDP --> 805-2020 Bathurst Street, Toronto - Condo Apt for lease for $2,400
  • new
  • for lease
  • leased

805-2020 Bathurst Street

Toronto, Ontario, M5P 0A6 - Humewood-Cedarvale

$2,400

  • Neighbourhood

    Humewood-Cedarvale

  • Major Intersection

    Bathurst St/ Eglinton Ave W

  • Listed Since: 1 day(s)

  • Last update: today

Overview

  • Property Type

    Condo Apt, Apartment

  • Bedrooms

    1 + 1

  • Bathrooms

    1

  • Square Feet

    600-699

  • Exposure

    South

  • Total Parking

    n/a

  • Locker

    Owned

  • Furnished

    Yes

  • Balcony

    Open

Property Description

Property description for 805-2020 Bathurst Street, Toronto

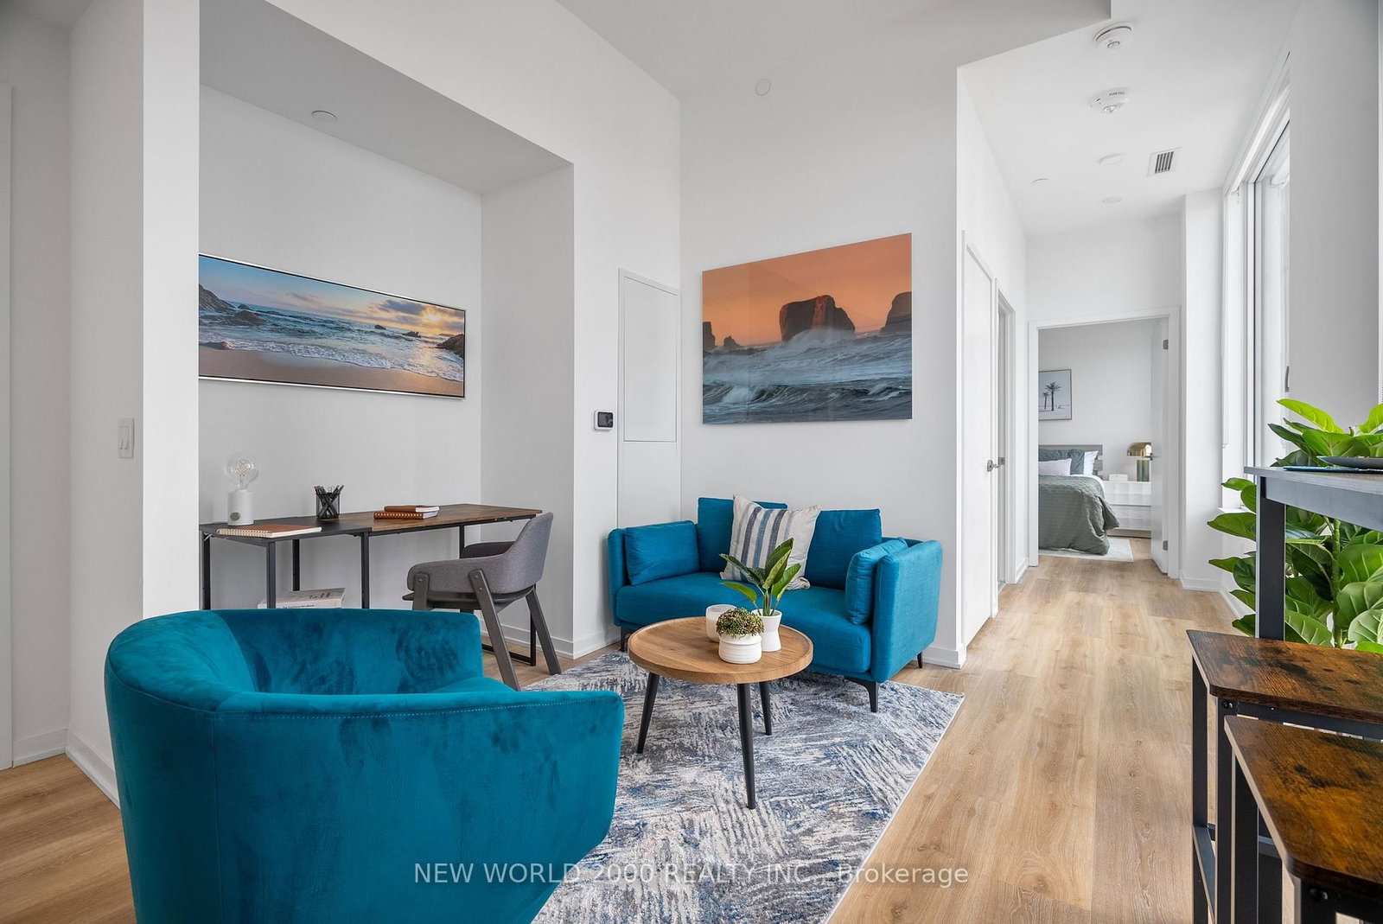
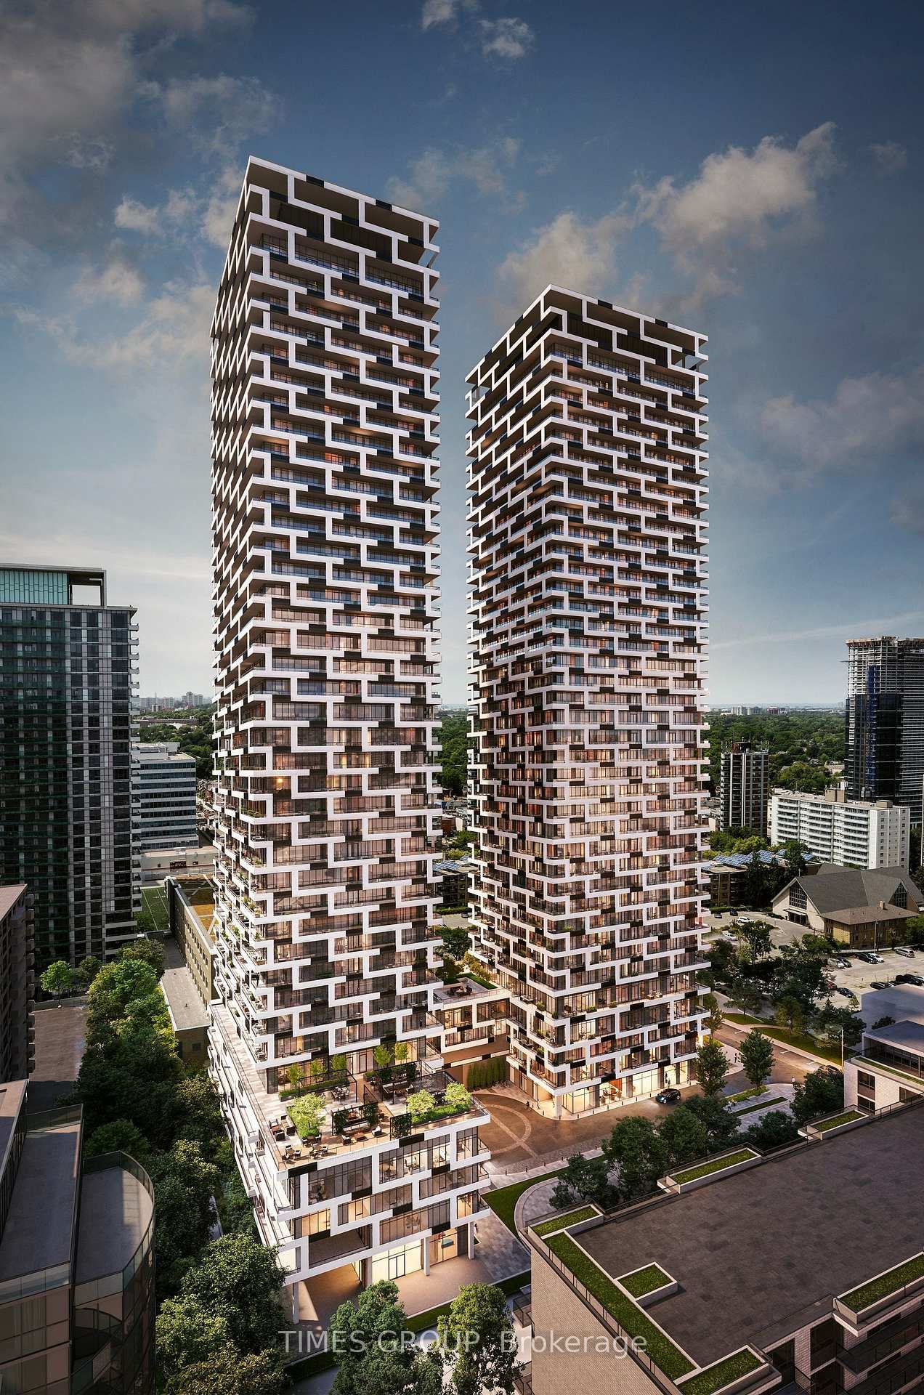
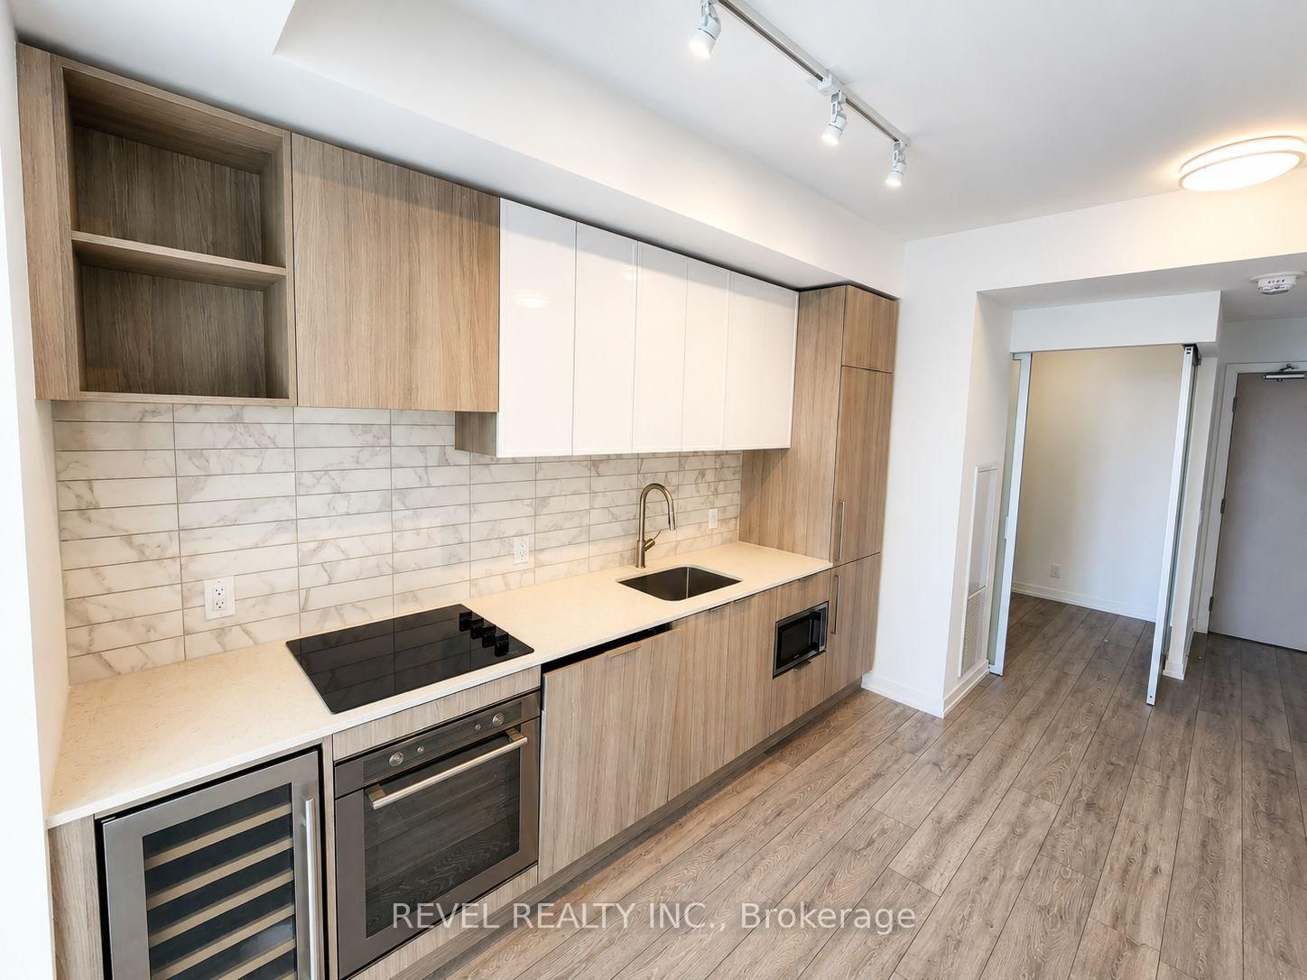
Welcome to turn-key midtown luxury at 2020 Bathurst St! This sun-drenched, south-facing 1-bedroom + den suite boasts breathtaking, unobstructed skyline views featuring the iconic CN Tower. Uniquely positioned away from road traffic, enjoy a peaceful and exceptionally quiet indoor/outdoor living environment. Highlights include 9ft smooth ceilings, modern wide-plank flooring, and floor-to-ceiling windows flooding the home with natural light. The contemporary kitchen features sleek stone countertops, modern appliances, custom cabinetry, and a stylish backsplash. Enjoy a spacious primary bedroom, plus a separate den ideal for a dedicated home office. Step out onto your private balcony to take in the views! Fully furnished for ultimate convenience-just bring your suitcase! (See attached schedule for complete furniture list). Unbeatable location-walk to Forest Hill Village shops, Cedarvale Park/Ravine, TTC bus, and Eglinton LRT Forest Hill Station for a rapid commute down town. Move-in ready!

Listed by CONDOWONG REAL ESTATE INC.

  • MLS #

    C14091778

  • Sq. Ft

    600-699

  • Sq. Ft. Source

    MLS

  • Year Built

    Available Upon Request

  • Basement

    None

  • View

    n/a

  • Garage

    Underground

  • Parking Type

    None

  • Locker

    Owned

  • Pets Permitted

    N

  • Exterior

    Concrete

  • Fireplace

    N

  • Security

    n/a

  • Elevator

    n/a

  • Laundry Level

    n/a

  • Building Amenities

    n/a

  • Maintenance Fee Includes

    n/a

  • Property Management

    First Service Residential

  • Heat

    Forced Air

  • A/C

    Central Air

  • Water

    n/a

  • Water Supply

    n/a

  • Central Vac

    N

  • Cert Level

    n/a

  • Energy Cert

    n/a

  • Living

    3.71 x 5.51 ft Flat level

    Open Concept, W/O To Balcony, Laminate

  • Dining

    3.71 x 5.51 ft Flat level

    Open Concept, Combined W/Living, Laminate

  • Kitchen

    3.71 x 5.51 ft Flat level

    B/I Appliances, Open Concept, Laminate

  • Br

    2.89 x 3.2 ft Flat level

    Large Window, Closet, Laminate

  • Den

    2.52 x 2.46 ft Flat level

    Separate Rm, Laminate

  • MLS #

    C14091778

  • Sq. Ft

    600-699

  • Sq. Ft. Source

    MLS

  • Year Built

    Available Upon Request

  • Basement

    None

  • View

    n/a

  • Garage

    Underground

  • Parking Type

    None

  • Locker

    Owned

  • Pets Permitted

    N

  • Exterior

    Concrete

  • Fireplace

    N

  • Security

    n/a

  • Elevator

    n/a

  • Laundry Level

    n/a

  • Building Amenities

    n/a

  • Maintenance Fee Includes

    n/a

  • Property Management

    First Service Residential

  • Heat

    Forced Air

  • A/C

    Central Air

  • Water

    n/a

  • Water Supply

    n/a

  • Central Vac

    N

  • Cert Level

    n/a

  • Energy Cert

    n/a

  • Living

    3.71 x 5.51 ft Flat level

    Open Concept, W/O To Balcony, Laminate

  • Dining

    3.71 x 5.51 ft Flat level

    Open Concept, Combined W/Living, Laminate

  • Kitchen

    3.71 x 5.51 ft Flat level

    B/I Appliances, Open Concept, Laminate

  • Br

    2.89 x 3.2 ft Flat level

    Large Window, Closet, Laminate

  • Den

    2.52 x 2.46 ft Flat level

    Separate Rm, Laminate

Thinking of Selling?

Find Out Your Home’s Value in Today’s Market!

No Email or Signup is required to view your home estimate.

estimate your home value

Contact Manoj Kukreja

Sales Representative,
Century 21 People’s Choice Realty Inc.,
Brokerage
(647) 576 - 2100

Manoj profile avatar

Property History

Property history for 805-2020 Bathurst Street, Toronto

This property has been sold 2 times before. Create your free account to explore sold prices, detailed property history, and more insider data.

Sign In / Register

Inventory Graph

10 9 8 7 6 5 4 3 2 1 0 1 Months of inventory SELLER'S Market BALANCED Market BUYER'S Market

Thinking of Selling?

Find Out Your Home’s Value in Today’s Market!

No Email or Signup is required to view your home estimate.

estimate your home value

Contact Manoj Kukreja

Sales Representative, Century 21 People’s Choice Realty Inc., Brokerage
(647) 576 - 2100

Manoj profile avatar

Recent Sold Listings in Humewood-Cedarvale, Toronto

Popular Cities